Complete renovation in La Llacuna

[highlight color=’#ffffff’ background_color=’#18a350′]PROJECT[/highlight]
Renovation of an independant single-family home in the area of La Llacuna, Valencia.

  • Project, renovation and decoration: Ana Pastor Proyectos.
  • Year of completion of construction: 2021.
  • Location: Villalonga, La Llacuna (Valencia).
  • Photography and video in interiors: Kazados Photography.


[highlight color=’#ffffff’ background_color=’#18a350′]INTERIOR[/highlight]
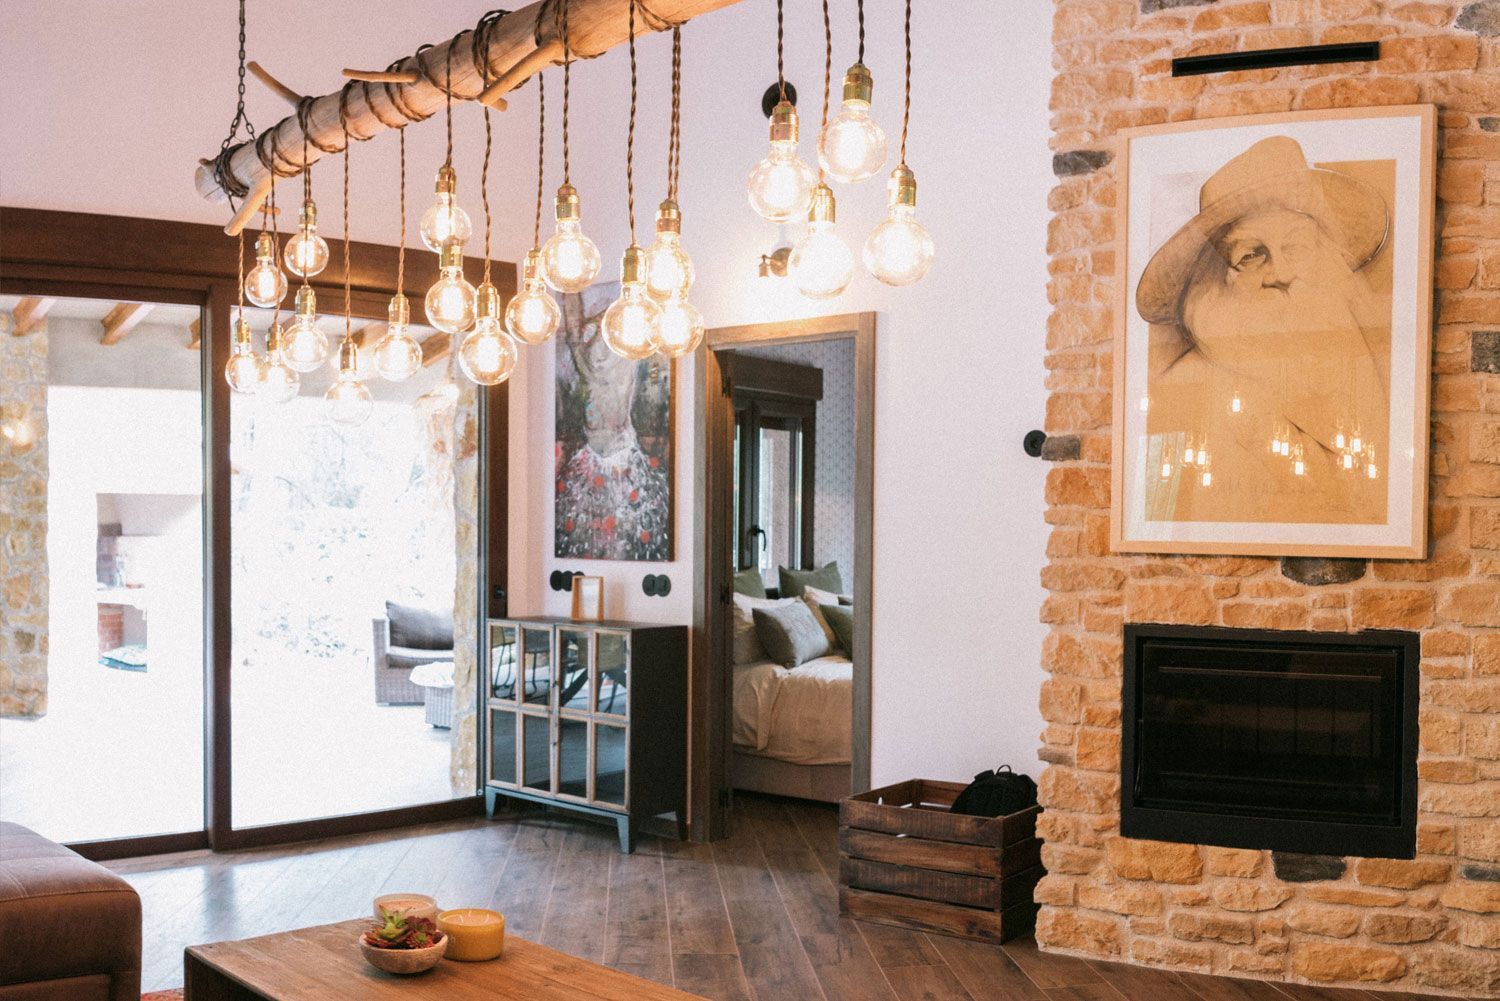
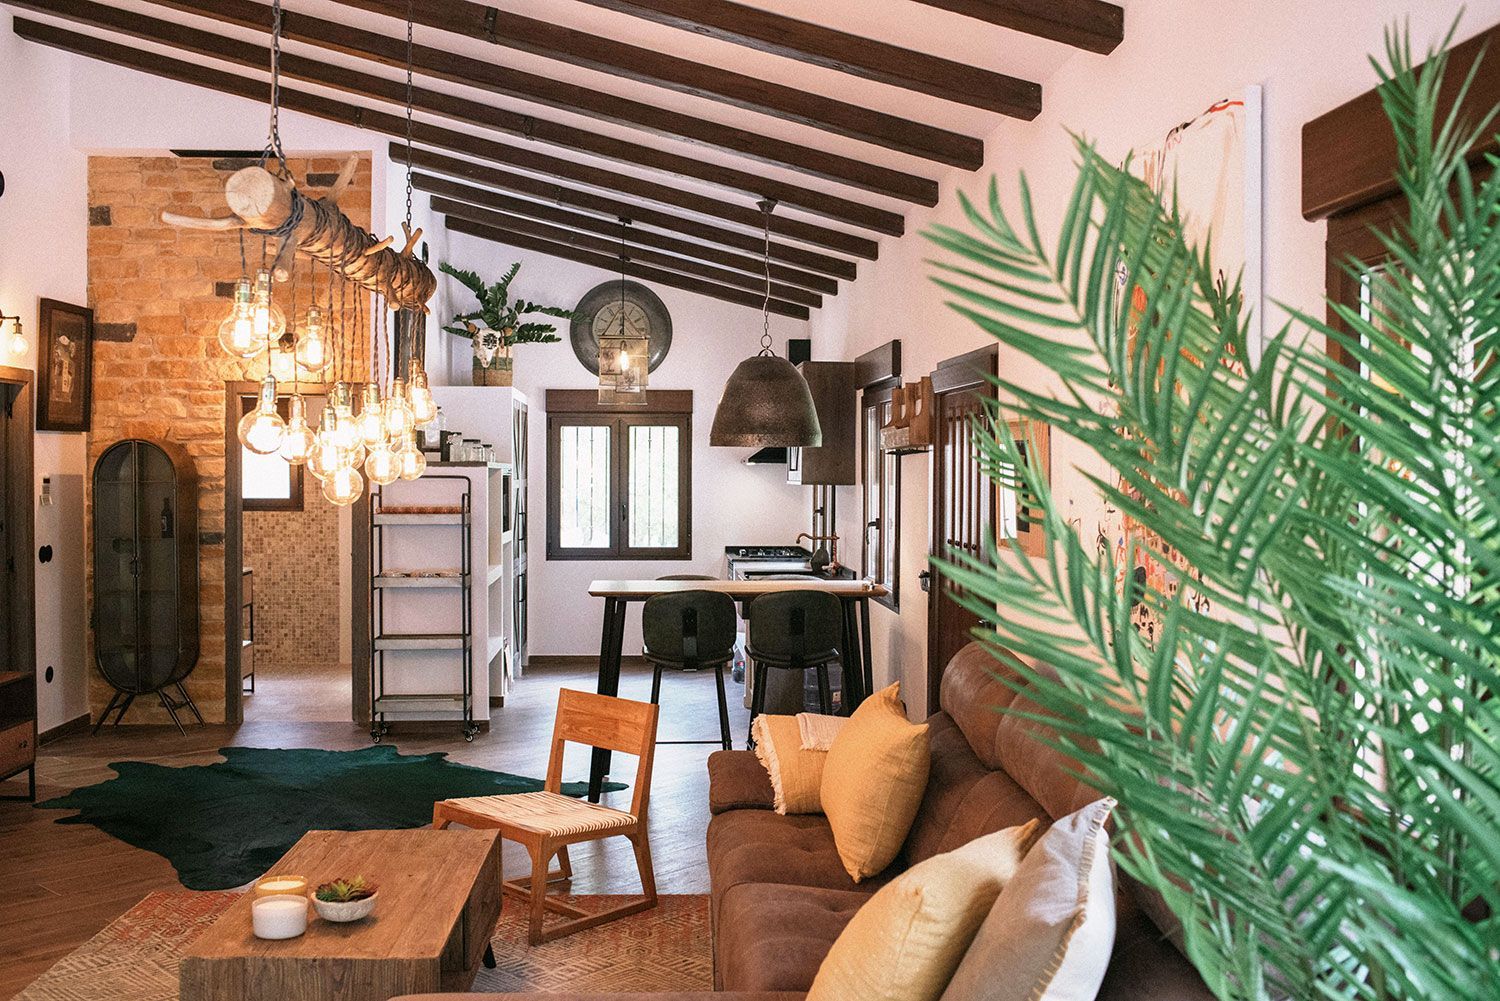
The new distribution of the house was based on the need to get the most out of the available space and in this way enjoy every square meter of it. The three small individual bedrooms were converted in two much more spacious ones, with large wardrobes and an en suite bathroom. A service bathroom, living room and an in-office kitchen complete the distribution. The new kitchen which is open to the living room offers a perfectly integrated common space. Thereby, the wide glass access to the porch permits us to enjoy the precious views whether we are cooking or savouring the warmth of the fireplace.

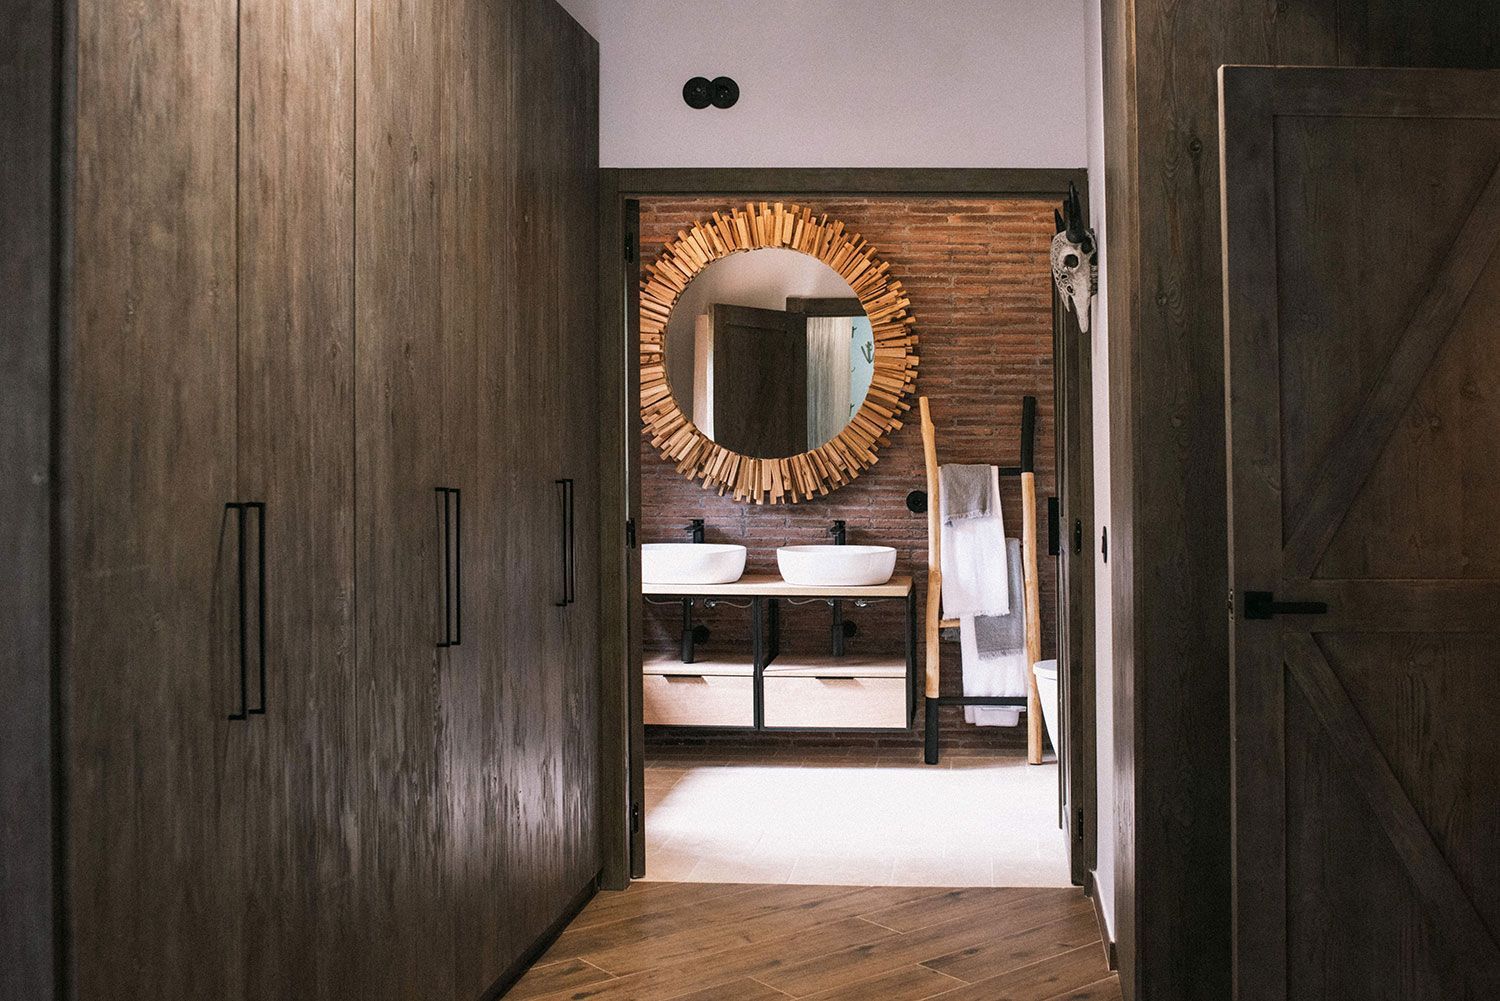
The decoration is the perfect result of the combination of a modern, clean and bold style and materials inspired in the nature surrounding the house. Wood and stone are both the protagonists. Our wall covering model Berna, installed on the spectacular fireplace and on a wall in the dining/living room, brings warmth and authenticity to the whole space. The bathrooms deserve a special mention. Here, the designer has played with the wall covering Manchester, with brick aspect, and authentic aged marble of our trademark Zeneco in order to achieve a both rustic and modern appearance at the same time.


[highlight color=’#ffffff’ background_color=’#18a350′]EXTERIOR[/highlight]
The exterior was projected as an extension of the same style as the house. The natural materials are still the common thread that runs through it all. The swimming pool, situated in front of the house, and being slightly elevated, stands out from the land. The pool deck was made of our floor tiles Azores and the copings Canada, that matches the floor tiles. This serie, with wooden aspect, stands out for its high anti-slip properties and its high aesthetic appeal of its wood grain texture.

Revestimiento Timanfaya Verniprens


Our wall covering model Timanfaya, with its rockery aspect, has been used for the exterior walls, both those in the pool area as well as those on the parking lot and the tool shed. Like all our wall covering models, this model is suitable for both indoor and outdoor use. The realism of it brings the authenticity of the stone to the whole of this construction at the same time as it brings coherence and integrates perfectly the different elements in its natural context.

Miragolf – wall cladding Sierra Nevada

Townhouses – Residential Miragolf.
Development of 10 flats in a row in Bétera (Valencia).

  • Architecture Office: Frasquet Arquitectos SLP.
  • Construction completion year: 2021.
  • Constructed area: 1.490 m² .
  • Location: Urbanización Torre en Conill, Bétera (Valencia)
.
  • Photography Credits: German Cabo.


Project description

Miragolf Residential is located on Torre en Conill, Bétera (Valencia), a privileged residential area closed to a golf course.
It is easy to identify the Mediterranean character of the project, both on the straight and simple lines that define a clear volumetry, and also on the materials chosen such as the stone for the exterior cladding contrasting with the white upper volume, creating a perfect combination between tradition and modernity that contribute to link the project together the environment where it is located.


The white volume which flies over the stone base is the most dynamic element and the one that sets the rhythm of the composition. It creates an interior terrace on the upper floor that allows the linear staircase to be illuminated. That floor contains the private area of the house, three bedrooms and two bathrooms. The master bedroom is on suite, including a dressing room and the bathroom.

It is a promotion of 10 row houses built on a piece of ground with a slight slope and facades on three streets. The houses have been projected thinking on the environment and looking for the best views and orientation, to obtain as much natural light as possible. The access of each house has also the car park and a small garden area.

alzadoThe houses consist of a white box on the stone one. The intention for the whole project is that the sum of these bases, visually constitute a platform on which the white volumes are deposited.

The stone basement has the public area of the house, the living-dining room with an open kitchen, a bathroom and also a bedroom. The project is thought to look for the relation between in and out. On that way, the day area is directly related to the garden, which has also a paved terrace and a swimming pool.

Sierra Nevada wall cladding

The wall cladding used for this project has been our Sierra Nevada model in natural color. Once again, Verniprens draws its inspiration from nature to create its wall coverings. The model Sierra Nevada, with its great variety of colours, volumes and textures, stands out for its realism and naturalness. Its panellized format permits an easy and quick installation.

Moreover, the variety of complementary pieces available meets any constructional or decorative requirement. The Sierra Nevada model is, like all our wall covering models, suitable for both outdoor and indoor use.

Rosa Rosae – Wall Covering Timanfaya

Single family detached dwelling unit.
Country house with classical roman features, light, comfortable and very Mediterranean. Project and interior.
  • Design: www.rafacub.com
  • Architect: Janna Montés Gil. Arquitecta
  • Technical architect: Santi Saurina
  • Photography and video: Adrián Mora Maroto


ROSA ROSAE

This single family house located in Ontinyent in the Valencia region has been conceived with the wellness of its inhabitants in mind. Projecting with the wellness of the inhabitants, caring for every movement, every daily action and making it something exceptional”. This has been the main motivation of its creators, the architect Janna Montés Gil and the interior designer Rafa Muñoz (RafaCub).

The dwelling, with 280 sqm and facing southeast is constructed on a plot of 1000 sqm. It has a spacious opening of 12 meters that connects the house with the exterior through three sliding panels that gives pleasant views both indoors and outdoors.

Both the architectonical part and the interior design were conceived as a whole and were designed jointly. This gives the house and the project a great coherence and personal style.

The dwelling has a horizontal design and one single floor divided in two blocks: on one side the living room, dining room and kitchen and on the other the bedrooms, distributed parallel to the swimming pool.


Materials

The materials that have been used both in the structural elements and in the interior design are varied. In spite of this, there is always a global coherence of the project and “adapting chromatically to the space where the elements carry out their function” is prevailing. We can see a lot of wood and reconstituted stone combined with Pladur ceilings, floors and concrete finishes. In this way, natural elements that provide warmth are combined with modern materials and “generate a vision of a solid dwelling that will last in time”.

Our wall covering Timanfaya, made of prefabricated concrete with the aspect of rocks makes the stone take the leading role in the project. In this way, the omnipresent stone combines with tones and naturalness with the wood in the pieces of furniture, doors and decorative details.


Colours

The chromatic range is basic and natural, without any gaudy colours and with the intention that the materials in themselves contribute with the colour palette that balances the whole (warm like the wood and the stone, and cold like the concrete and the white paint). The architect and the interior designer explain that “the election of materials was quite contradictory because using exposed concrete pretending to transmit Mediterranean-ness was quite a utopian idea. But nothing resists to a wooden piece and a stone. They have so many positive visual features that pairing with them has been fantastic. Not only did they bring the necessary warmth, but they also enhanced the constructive solidness with the beams on the terraces and the important surface of artificial stone, and they generated a harmonious and well-balanced whole”.


Publications

The beauty and uniqueness of this project have made it get recognition from several publications, both printed and digital, covering the sectors of architecture and interior design. The magazines Nuevo estilo, AD España, Interiores Minimalistas, Micasa, and GAN-rugs among others have dedicated and shared this project that we love.


Revista Nuevo Estilo

Installation

Residential project – Pizarra


This spectacular single-family housing is situated in Valencia. Most of the constructed surface is situated on the ground floor and is cladded with our model Pizarra in the new colour “cobrizo”. There are special pieces on the corners and in the windows in order to achieve a perfect finish.

Just like the rest of our wall claddings, this model is suitable both for indoor and outdoor use and it resists perfectly different environmental factors as it has been hydrofuged and coloured in the mass.

The white, smooth and restrained lines of the upper floor, the porch pergola and some other details combine impeccably with the texture and relief of the stone and its intense cupper colour inspired in the earth and oxide. The exterior flooring, made of natural marble, concludes this harmonic complex where nature and modernity blend.